




Address
316 Centennial Drive, Huxley, IA
Price
$ 495,000
Property Attributes
- MLS#71213
- TypeSingle Family
- Listing Status Active
- CountyStory
- CityHuxley
- AreaHuxley
- Zip50124
- StyleSingle Family Residence
- Year Built2015
- Price$ 495,000
- Bedrooms5
- Full Bathrooms3
- Half Bathrooms1
- Sqr Footage1644
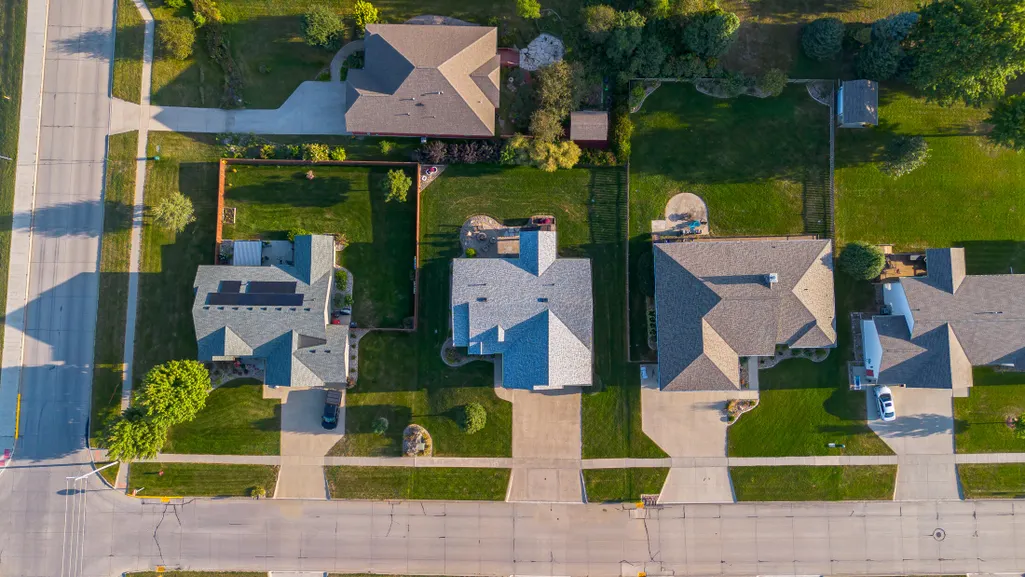
- Lot Size0.26 Acres
Data Source:
Central Iowa BOR (AMES)
Property Description
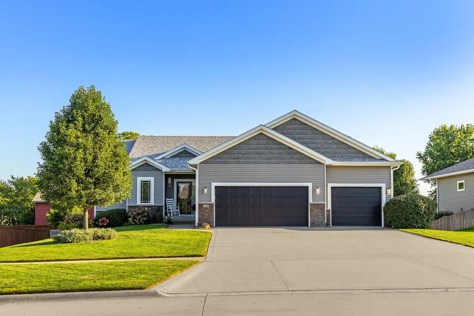
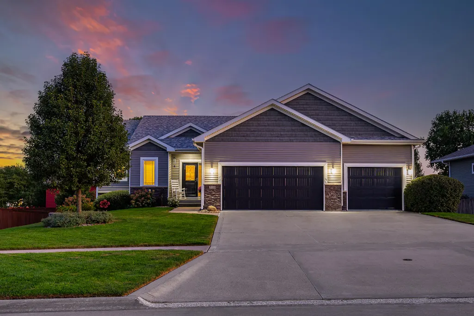
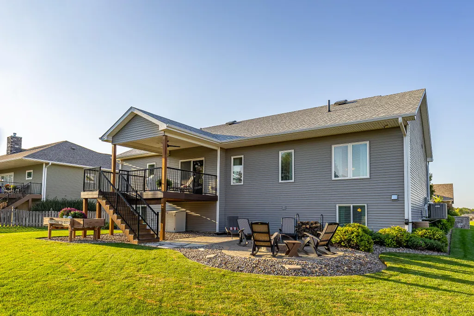
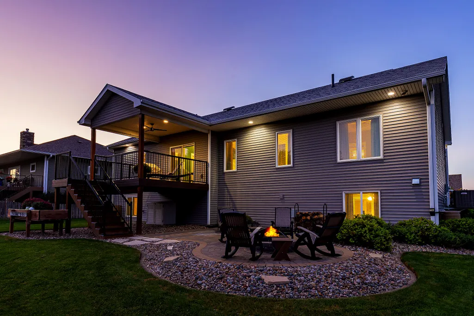
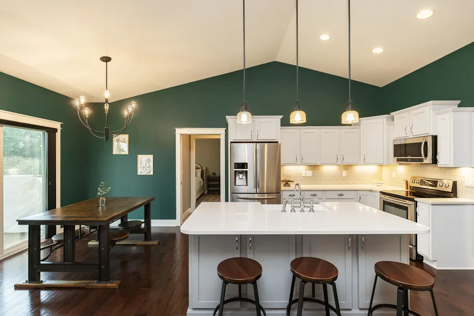
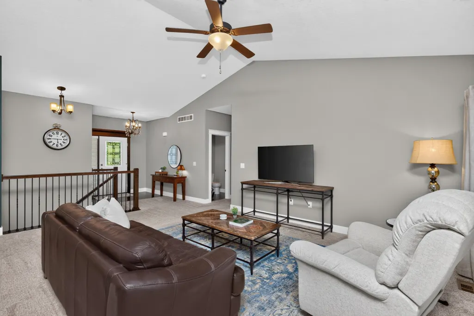
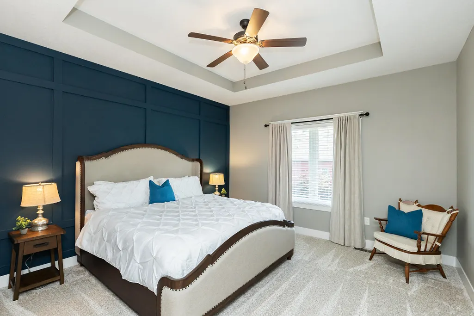
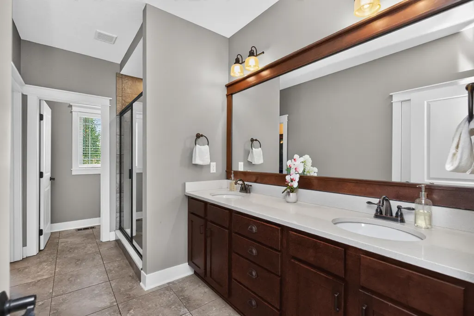
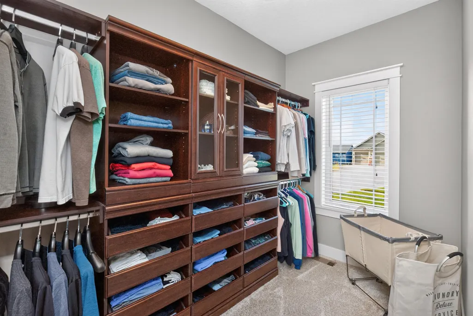
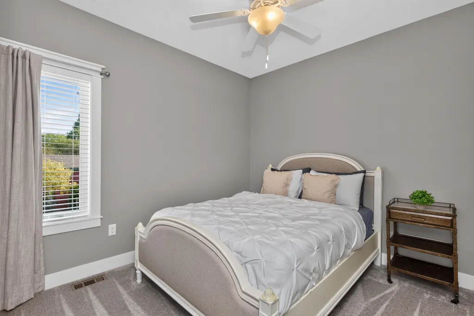
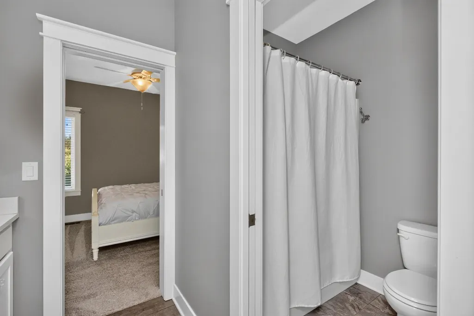
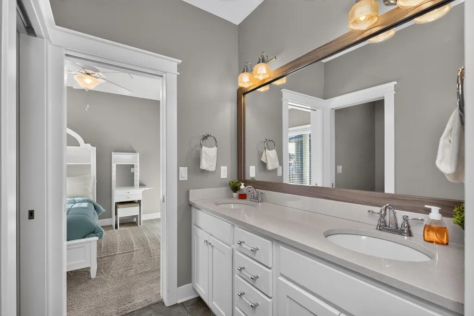
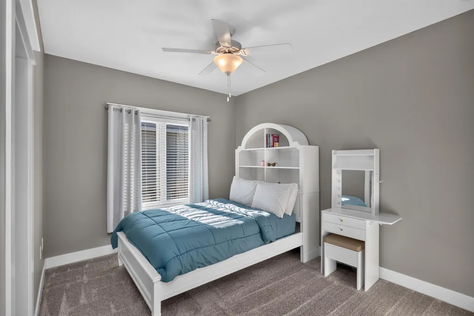
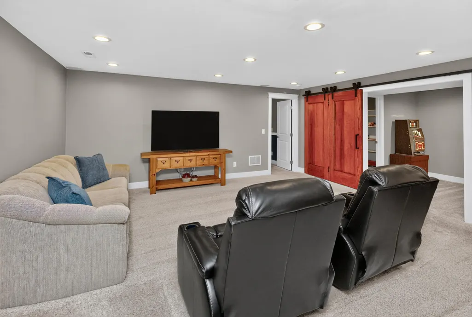
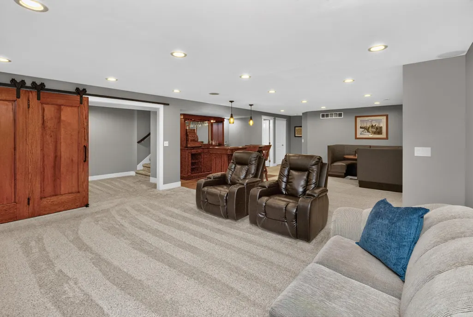
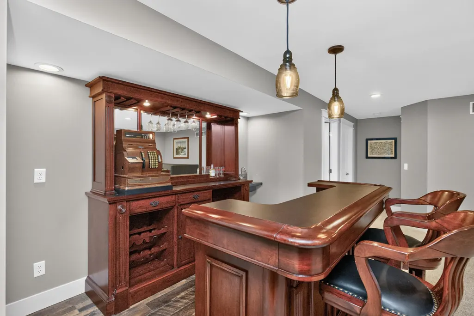
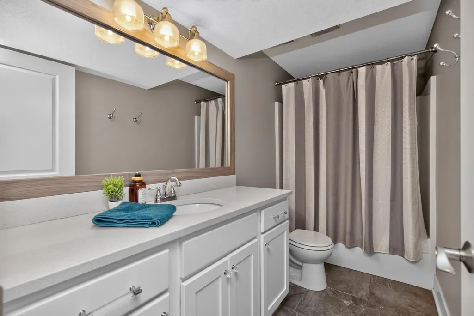
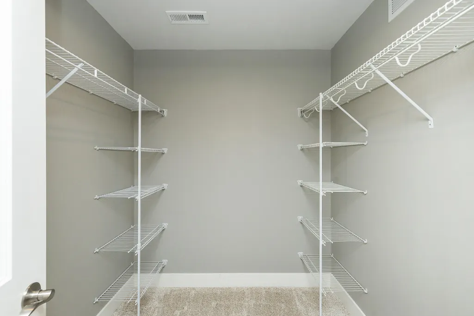
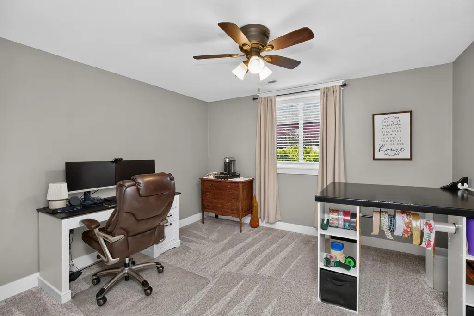
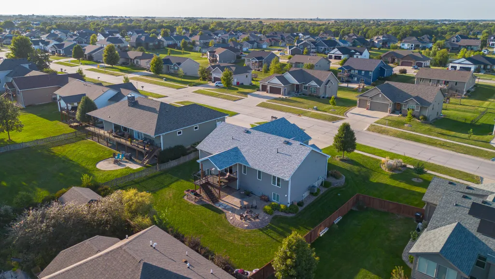
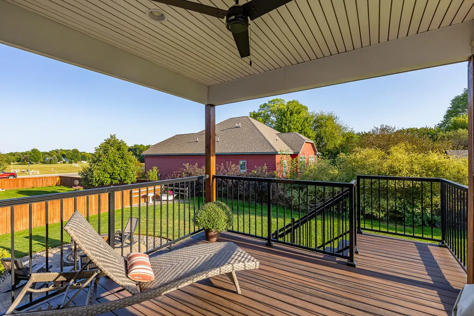
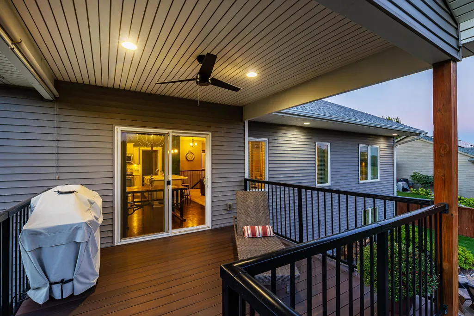
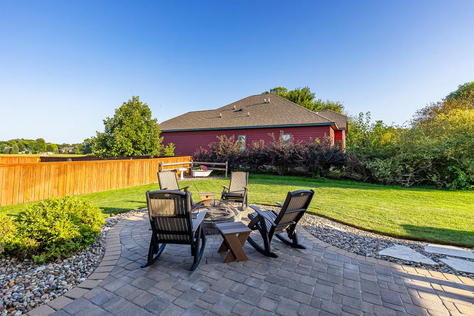
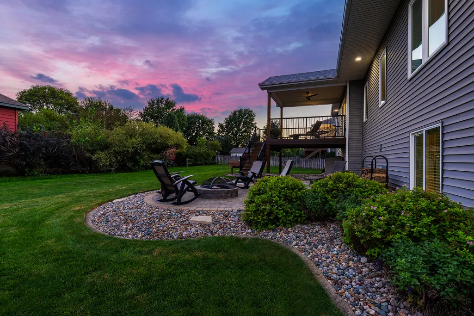
Stylish, sophisticated & better than new! Built in 2015, this meticulously maintained 5-bedroom, 4-bath ranch offers just over 3,000 SF of finished living space and an incredible combination of modern style, thoughtful upgrades and exceptional outdoor living. From the moment you walk in, you'll appreciate the warm, welcoming feel and attention to detail throughout. The kitchen is both beautiful and functional, featuring soft-close doors and drawers, convenient pull-outs, a farm house sink and under-cabinet lighting. New plush carpet adds to the fresh, comfortable feel, while a NEW ROOF provides added peace of mind for years to come. The primary suite is a true retreat, featuring a spacious bedroom, double sinks, oversized tiled shower and an amazing closet system designed to keep everything organized and within easy reach. With five bedrooms and four baths, there's plenty of flexibility for family, guests, hobbies and working from home. Downstairs, the spacious family room creates the perfect setting for entertaining, movie nights or game days. A wet bar adds another level of fun and functionality, making this lower level a destination all its own. Whether you're hosting a crowd or simply enjoying a quiet night at home, there's room to spread out and make it your own. And then there's the outdoor space - truly one of the highlights of this property. The beautifully landscaped yard is enhanced by an irrigation system, while the paver patio features a built-in fire pit and hot tub hookups. The covered deck includes a gas grill, creating an effortless space for summer entertaining, relaxing evenings and everything in between. The 3-car insulated garage with epoxy flooring offers a clean, finished space for vehicles, storage and hobbies. Even better, this home is remarkably efficient, with average utility costs of just $183/month. Every aspect of this home has been thoughtfully cared for and upgraded, giving you the rare opportunity to enjoy a home that feels fresh, stylish and truly move-in ready! This is more than a beautiful home--it's a home designed for living, relaxing and entertaining. Come see for yourself!
| Price History | |
|---|---|
| 9/5/2026 | Listed $495,000 |
General Features
| Sewer | Public Sewer |
|---|---|
| Heating | Forced Air,Natural Gas |
| Cooling | Central Air |
| Appliances | Dishwasher,Disposal,Dryer,Microwave,Range,Refrigerator,Washer |
| Zoning | Res |
| Garage Spaces | 3 |
| Patio/Porch Features | Composite Deck |
| Security Features | Security System |
| Construction Materials | Vinyl Siding |
| Year Built | 2015 |
| Levels | One |
| Property Subtype | Single Family Residence |
| Parcel Number | 13-23-230-030 |
| County | Story |
| Property Type | Residential |
| HOA | false |
| Garage Y/N | true |
| Total Rooms | 16 |
| Full Baths | 2 |
| Status | Active |
| City | Huxley |
| High School District | Ballard |
| MLS Area | 0011 - Huxley |
| Lot Size Units | Square Feet |
| Lot Size Square Feet | 11399 |
| MLS Area Minor | 0011 - Huxley |
| Standard Status | Active |
| Tax Assessed Value | 432500 |
| Legal Description | NORTHVIEW HEIGHTS LOT:84 HUXLEY |
Interior Features
| Interior Amenities | Wet Bar,Ceiling Fan(s) |
|---|---|
| Basement | Full,Sump Pump |
| Flooring | Engineered Hardwood,Carpet |
| Air Conditioning Y/N | true |
| Heating Y/N | true |
| Above Grade Finished Area | 1644 |
| Half Baths | 1 |
| 3/4 Baths | 1 |
| Laundry Features | Main Level |
| Total Bedrooms | 5 |
| Below Grade Finished Area | 1440 |
| Total Baths | 4 |
| Heating-Forced Air | true |
| Heating-Natural Gas | true |
Exterior Features
| Lot Features | Sprinkler (Yard) |
|---|---|
| Water Source | Public |
| Lot Size Area | 11399 |
| Foundation Details | Poured,Tile |
| Building Area Total | 1644 |
| Lot Size Acres | 0.26 |
Amenities
- Foreclosure
- Views
- Short Sale
- New Construction
- Adult 55+
- Lease To Own
- No HOA Fees
- Furnished
- Primary On Main
- Air Conditioning
- Seller Finance
- Green
- Fixer Upper
- Horse
- Golf
- Fireplace
- Deck
- Garage
- Basement
- Pool
Property vs Single Family Average in 50124
Price
Year Built
 DMAAR: Des Moines Area Association of REALTORS® All information deemed reliable but not guaranteed. All properties are subject to prior sale, change or withdrawal. Neither listing broker(s) or information provider(s) shall be responsible for any typographical errors, misinformation, misprints and shall be held totally harmless. Listing(s) information is provided for consumer's personal, non-commercial use and may not be used for any purpose other than to identify prospective properties consumers
 Central Iowa Board of REALTORS® All information deemed reliable but not guaranteed. All properties are subject to prior sale, change or withdrawal. Neither listing broker(s) or information provider(s) shall be responsible for any typographical errors, misinformation, misprints and shall be held totally harmless. Listing(s) information is provided for consumer's personal, non-commercial use and may not be used for any purpose other than to identify prospective properties consumers may be interested
